Shop and garage slabs
Reinforced slabs with the thickness and PSI matched to vehicle and equipment loads.
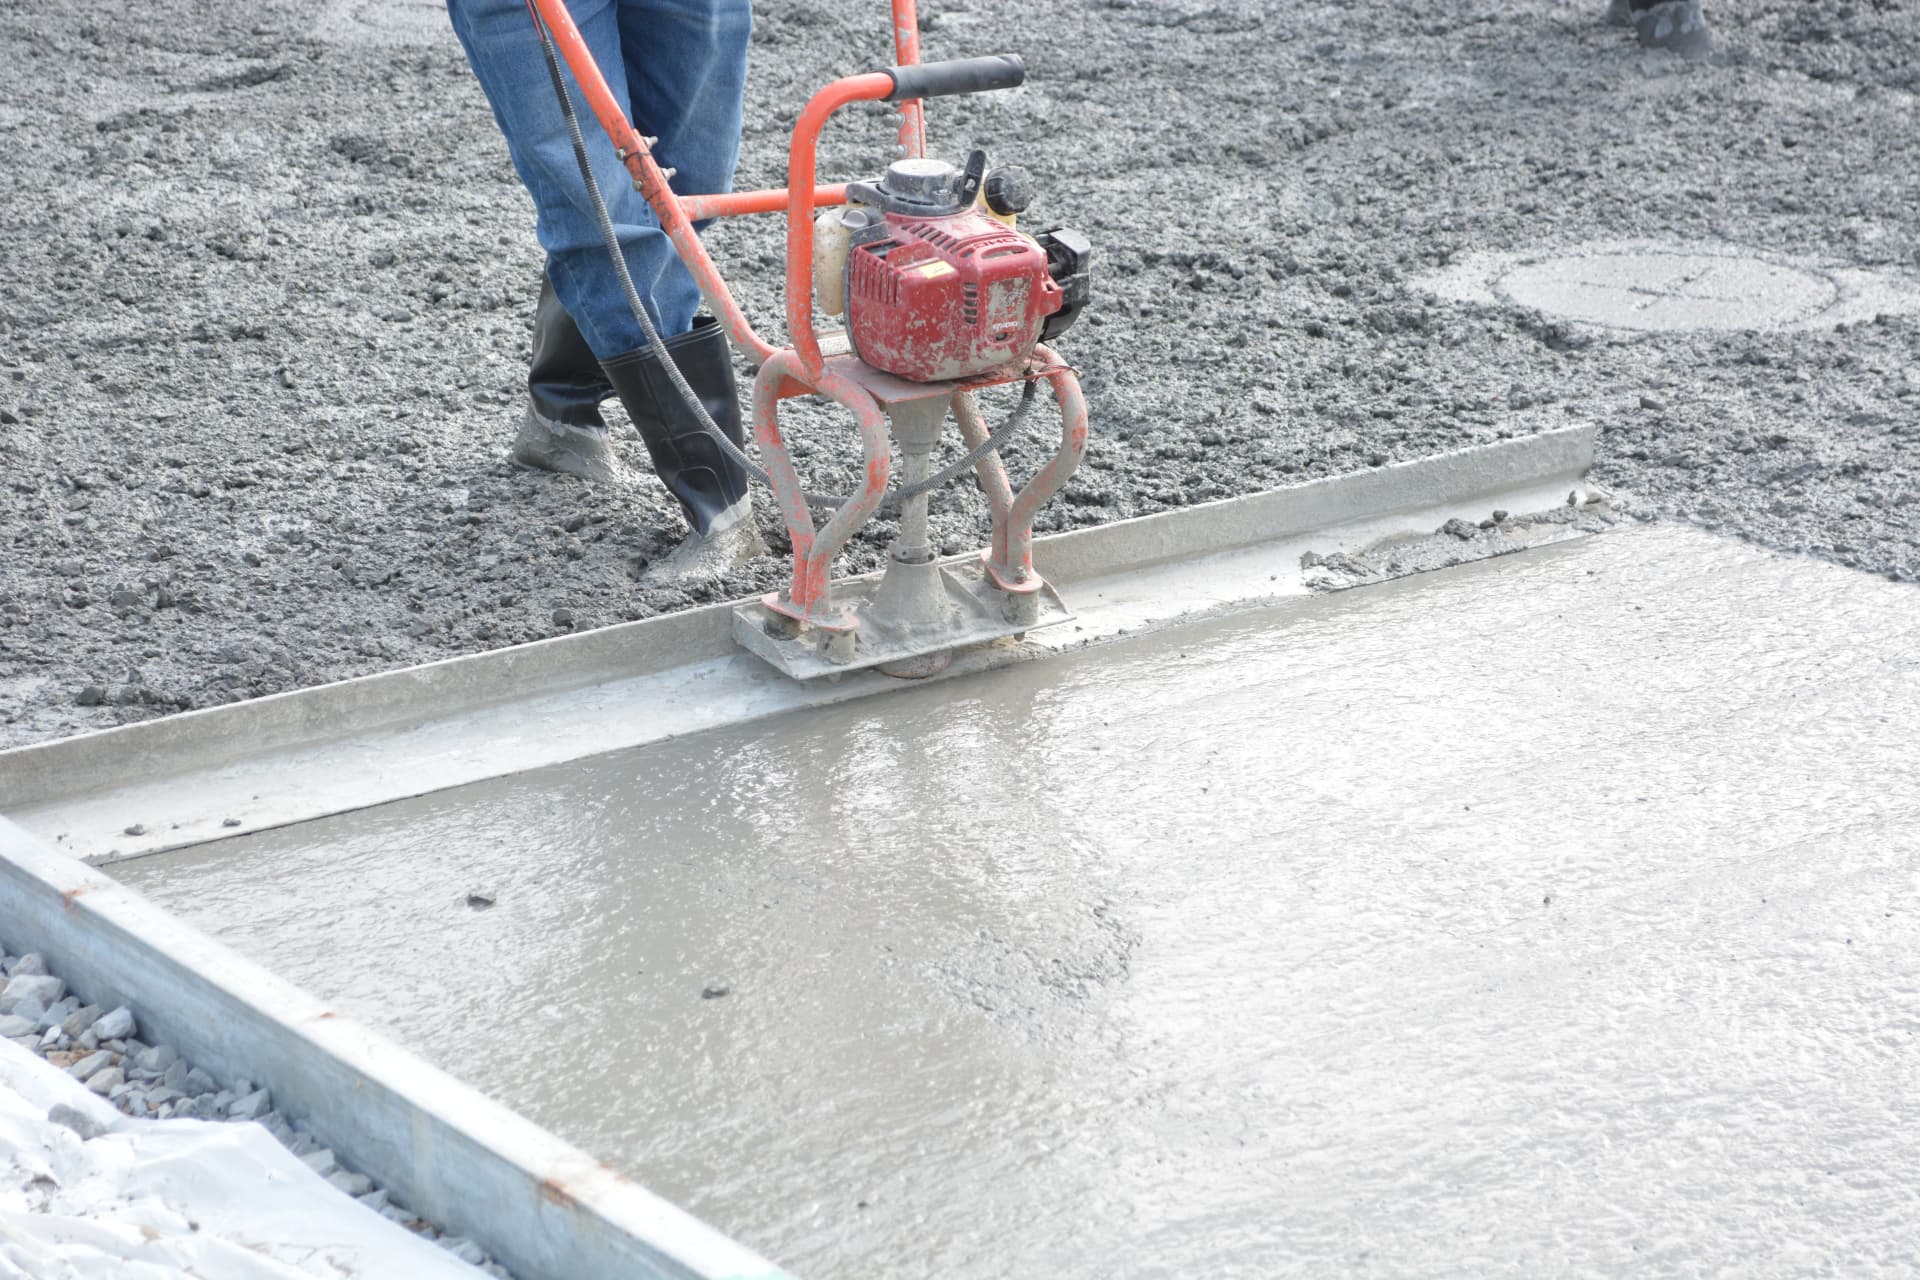
Shop floors, garage additions, RV pads, and equipment bases all live or die on base prep and joint layout. We build the pad first, then place a slab thick enough for what you actually intend to park on it.
Most quotes back in 24 hours.
Reinforced slabs with the thickness and PSI matched to vehicle and equipment loads.
Anchor-bolt layouts and embeds set from your supplier's template, not eyeballed.
Heavy-duty pads with approach transitions so the edge does not spall under a loaded axle.
Control joints get cut on a spacing tied to slab thickness, usually within 12 hours of the pour. Skipped or late joints are the single most common reason a young slab cracks in a random line.
Select fill placed in lifts and compacted to target, then proof-rolled. Nothing gets poured on soft ground.
A concrete slab is the base that everything else sits on — a workshop, a metal building, a garage addition, an RV, a storage shed, a generator, or a stack of equipment. It's a simple-sounding project that goes wrong more often than any other type of flatwork, almost always because the ground under it wasn't prepared to carry the load it ended up holding.
We build slabs for homeowners, small businesses and builders throughout the San Antonio area. That includes shop and garage floors, metal building pads, shed and playset slabs, RV and trailer pads, dumpster pads, generator and A/C equipment bases, and pads for storage containers.
The right slab for a lawnmower shed and the right slab for a lift in a shop are not the same thing. Before we quote, we ask what's going on it, what's going to roll across it, and whether anything needs to bolt down to it — because thickness, reinforcement, embeds and joint layout all follow from those answers.
Often handled alongside concrete foundations in San Antonio, concrete flatwork and patio installation in San Antonio and site grading and compaction in San Antonio.
A slab sized for real equipment weight won't crack under a loaded trailer tongue, a jack stand or a pallet of material.
Screeded and floated flat means cabinets sit level, a lift plumbs up correctly, and rolling toolboxes don't drift across the room.
A slab with proper elevation and drainage keeps water from running into a shop instead of around it, and removes the dirt floor pests like.
Anchor bolts and embeds set from your building or equipment template mean the structure lands where it's supposed to on install day.
A finished concrete floor sweeps and washes clean, takes oil and chemical spills better than dirt or gravel, and can be sealed or coated later.
Once the pad is there, a shop, carport or building can go up on it now or years from now.
We start with what's going on the slab — building size, equipment weight, vehicle traffic, anchor requirements — because that sets everything else.
We check access, elevation and drainage on site, then send a written price that includes dimensions, thickness, reinforcement and any base work.
The area is cleared and cut to grade, and base material is placed and compacted in lifts. Soft ground gets dug out and rebuilt instead of poured over.
Forms are set square and to elevation, reinforcement is tied and chaired, and anchor bolts or sleeves are laid out from your supplier's template.
Concrete is placed, screeded and finished to the texture that fits the use — smooth trowel for an enclosed shop floor, broom finish for anything exposed to weather.
Control joints are cut on a spacing matched to the slab thickness, the slab is cured, and we walk it with you and confirm dimensions and anchor locations.
The most useful thing you can do before calling for a slab estimate is find out what the structure needs. Metal building suppliers and shed manufacturers usually publish a foundation requirement — footprint dimensions, anchor bolt pattern, sometimes an edge thickening detail. Handing us that document up front removes almost all of the guesswork.
Slab size is the second thing worth thinking about. A slab poured exactly to a building's footprint leaves no room for a door swing, a step out, or a mower to sit beside the building. An extra foot or two of apron on the entry side is cheap while the forms are already set and impossible to add neatly later.
Details that come up on nearly every slab project:
We pour slabs across San Antonio and out into the surrounding communities — Boerne, Bulverde, Helotes, Schertz, Cibolo, Converse, New Braunfels, and rural properties around Bexar County.
On acreage properties outside the city, access is often the biggest variable. Getting a concrete truck to a back pad without tearing up a yard or getting stuck takes planning, and sometimes a buggy or a pump instead of a direct chute pour. We sort that out during the site visit so it isn't a problem on pour day.
Ground conditions vary a lot across the region — some sites hit limestone close to the surface, others are deep clay that moves with moisture. Both affect how the pad gets built underneath the slab, which is why we look at the actual dirt rather than pricing off a square footage number over the phone.
It depends entirely on the load. A shed pad, a garage floor and a pad for a loaded trailer are three different specs. Tell us what's going on it and we'll put a thickness and reinforcement recommendation in the written estimate.
That depends on the slab's use and thickness. Rebar tied on chairs is standard for slabs carrying vehicles or building loads. Whichever we spec, it gets listed in your estimate so you know what's actually going in the slab.
Yes. Send us the manufacturer's foundation drawing or anchor bolt template and we'll build the slab to those dimensions and set the anchors accordingly.
Concrete continues gaining strength after finishing, and the wait before setting a structure depends on the mix, thickness and weather. We give you a specific timeline for your slab at the end of the pour.
Yes, though it usually means cut-and-fill work, retaining the high side, or forming a raised edge. We measure the fall during the site visit and include whatever earthwork the site needs in the estimate.
Concrete relieves stress by cracking somewhere. Control joints cut at the correct spacing, on time, direct that into a straight line at a joint instead of a random crack through the field of the slab.
Send us the slab dimensions and what's going on it — a building, a vehicle, equipment, or a shed — and we'll come out, check the ground and access, and give you a written estimate.
Engineered slab-on-grade and footings poured to the stamped plan.
View servicePatios, pads, and aprons in San Antonio finished flat and jointed on schedule.
View serviceLaser-checked grade and compaction for San Antonio sites that drains away from the build.
View service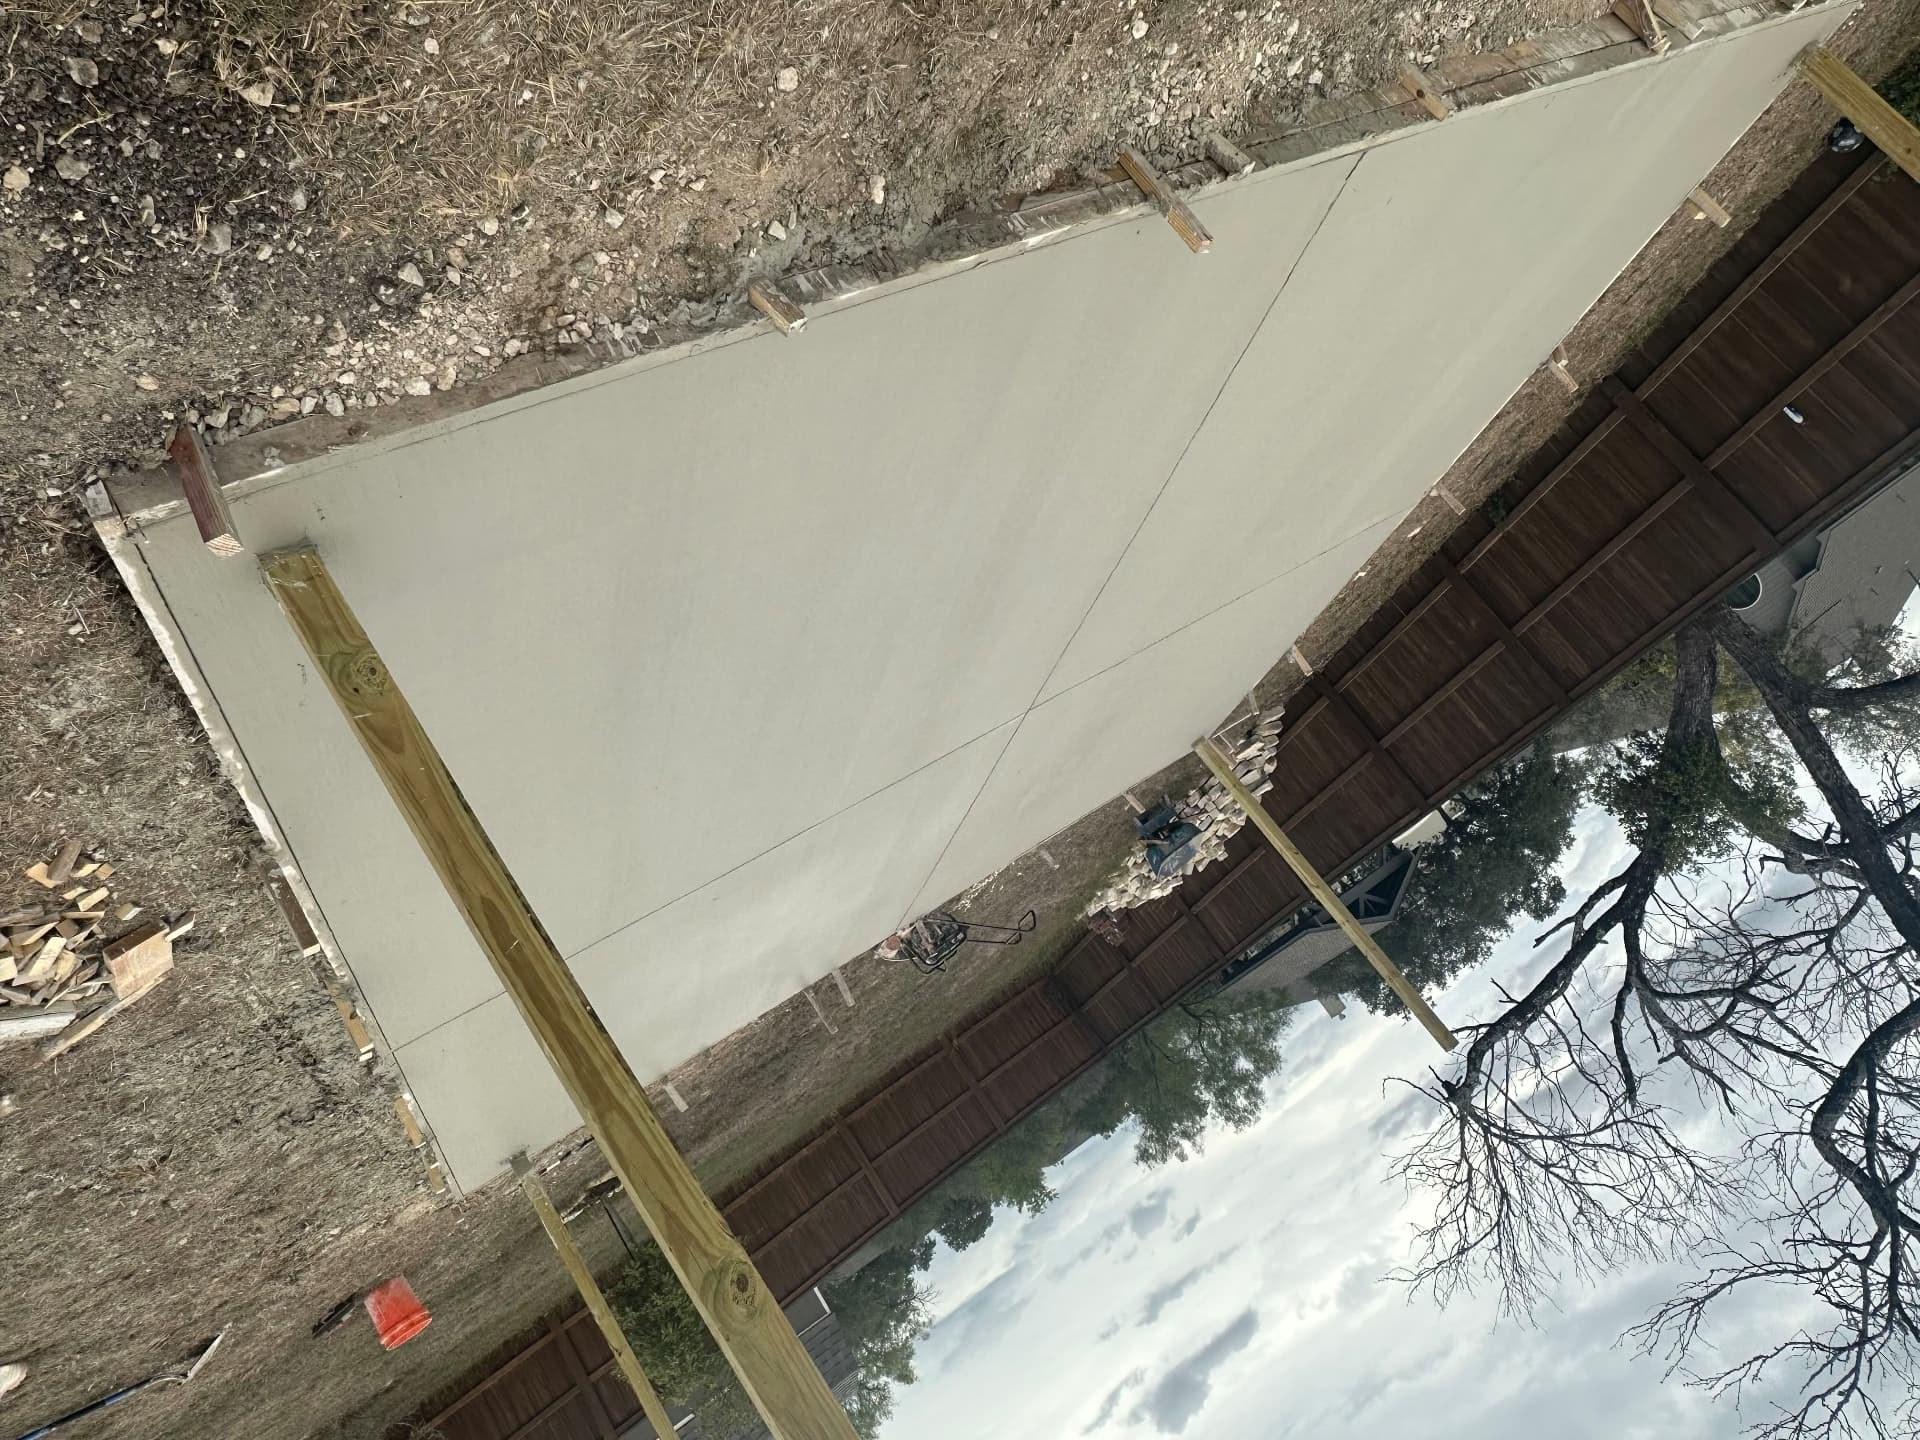
Tell us what you are building in the San Antonio area. We will walk the site, check soil, drainage, and access, and send a written scope you can actually compare against other bids.
Pick a time that works for you. We will come measure the site, check drainage and access, and send a written quote.