Layout the Footprint
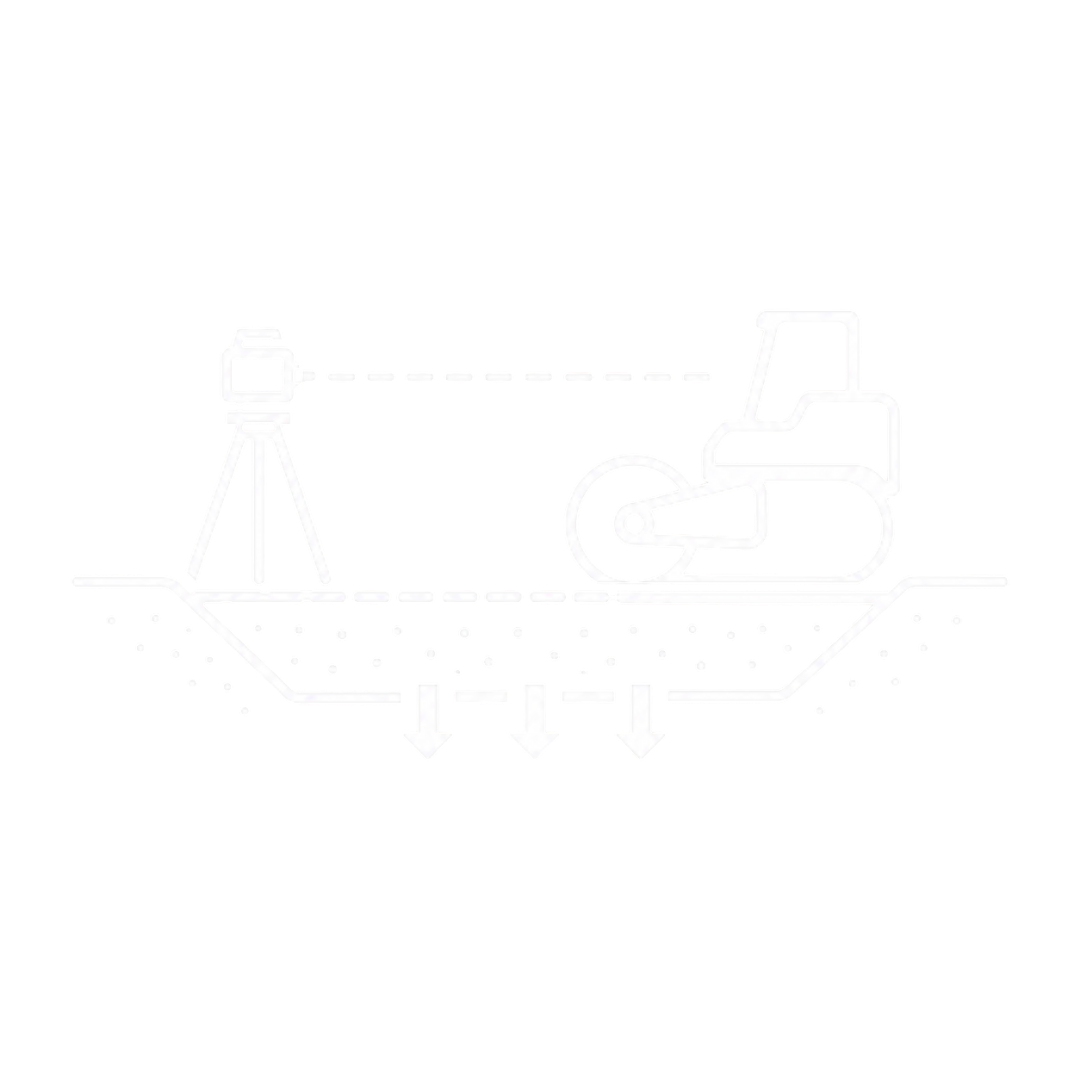
The building perimeter is surveyed, staked, and strung so every wall, door, and utility rough-in lands where the plan calls for it.
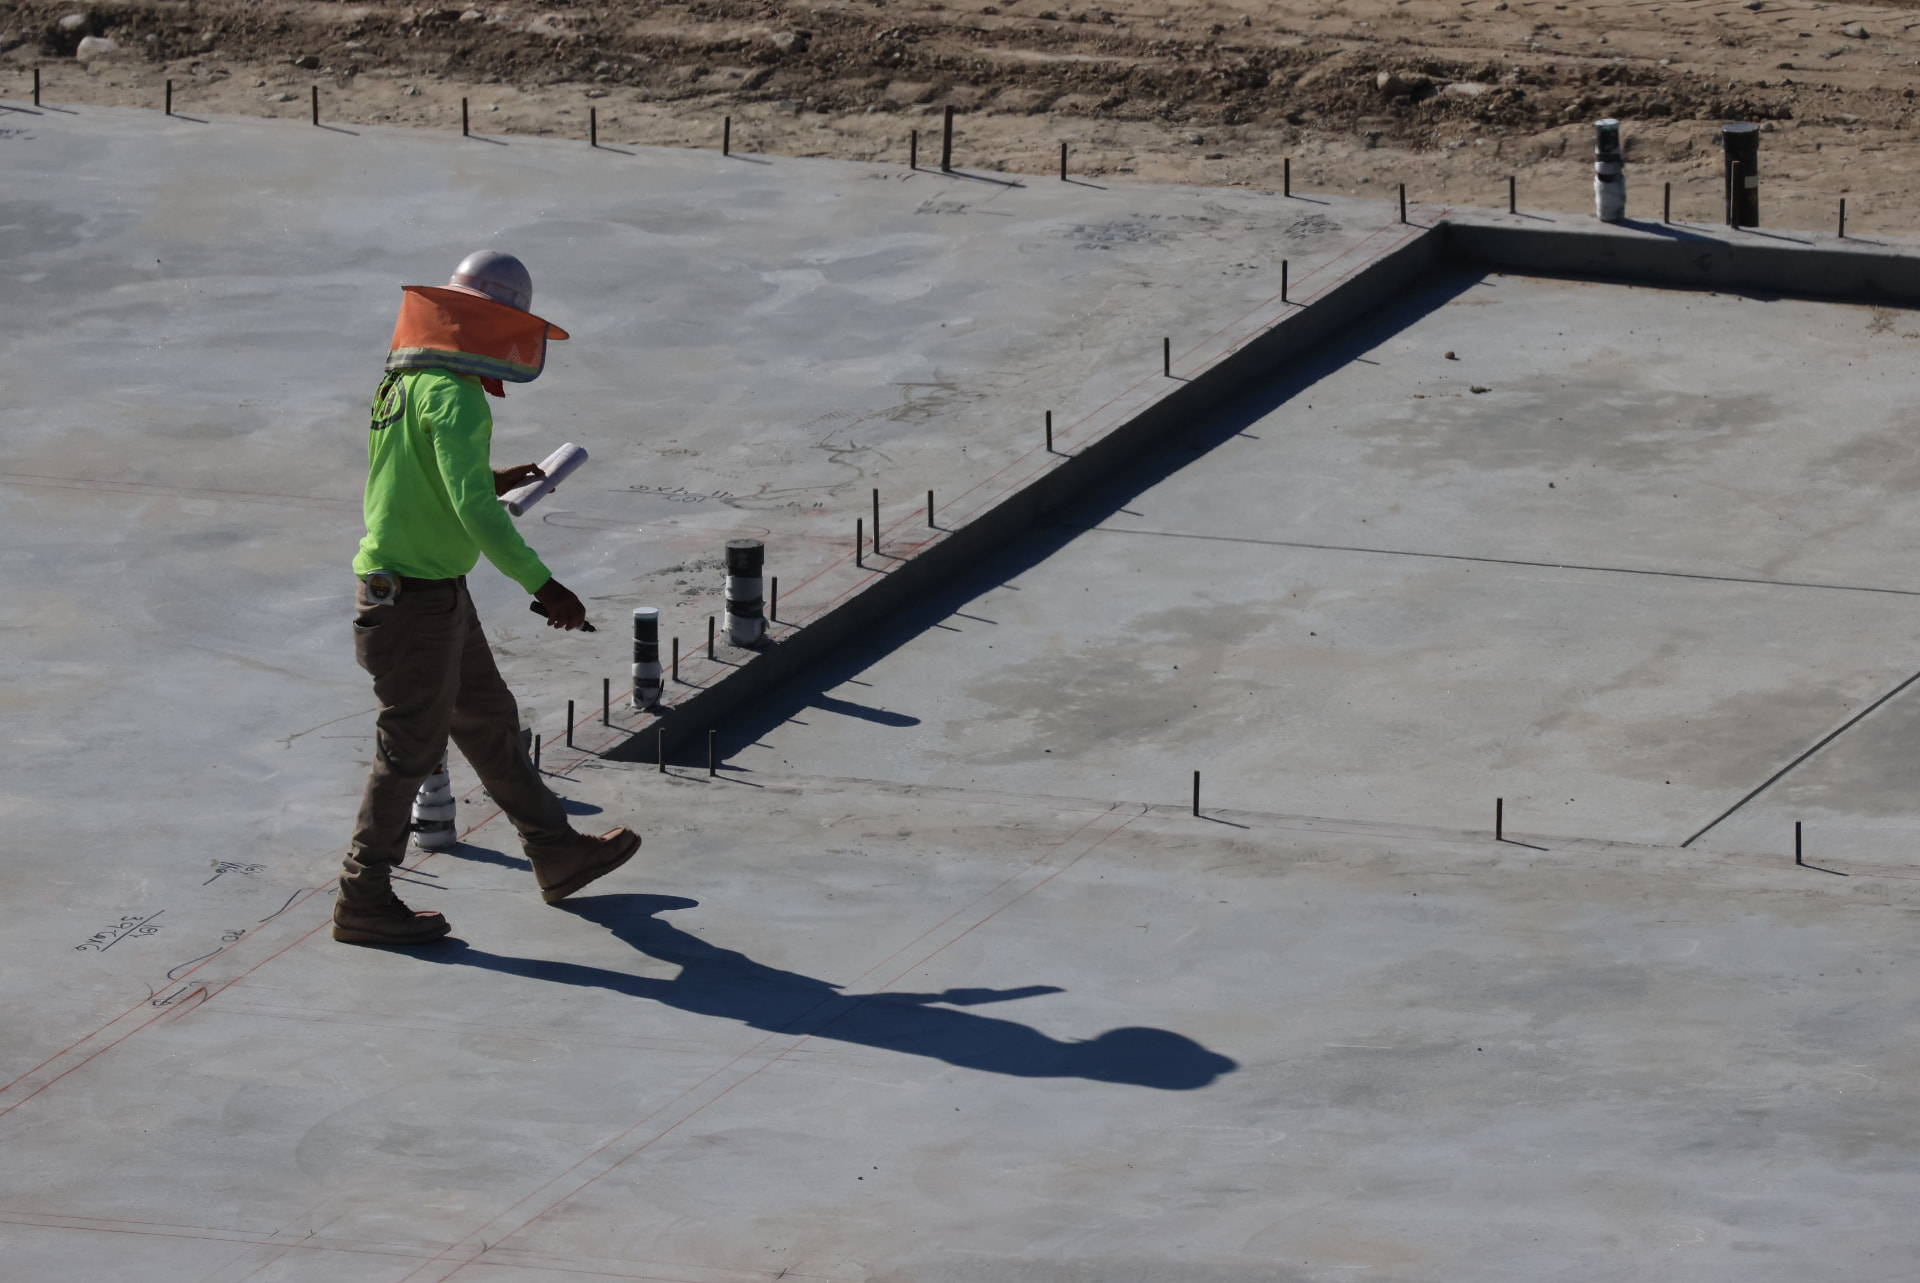
South Texas clay moves. A foundation only stays flat when the dirt under it was built to carry the load, so we treat subgrade, moisture, and steel placement as part of the foundation itself, not as a step to rush before the truck arrives.
Most quotes back in 24 hours.
A foundation is only as good as the dirt and steel underneath it. Drag the timeline to see the full sequence — layout, excavation, subgrade, plumbing, forms, rebar, pour, finish, and final reveal.
The building perimeter is surveyed, staked, and strung so every wall, door, and utility rough-in lands where the plan calls for it.
Perimeter and interior grade-beam trenches are dug to the engineer's depth, with spoils hauled clear of the work area.
The soil inside the foundation is leveled, moisture-conditioned, and compacted so the slab does not settle after framing begins.
Drain lines, water service sleeves, and pipe penetrations are placed and capped before concrete covers them.
Perimeter forms are staked to exact elevation and checked for square so the slab edge stays straight during the pour.
Rebar mats and footing bars are tied on chairs to the specified spacing so steel ends up in the middle of the concrete, not on the ground.
Footings fill first, then the slab is placed and worked across the foundation in one continuous operation.
The surface is screeded to grade so the foundation is flat enough for framing and finishes without low spots.
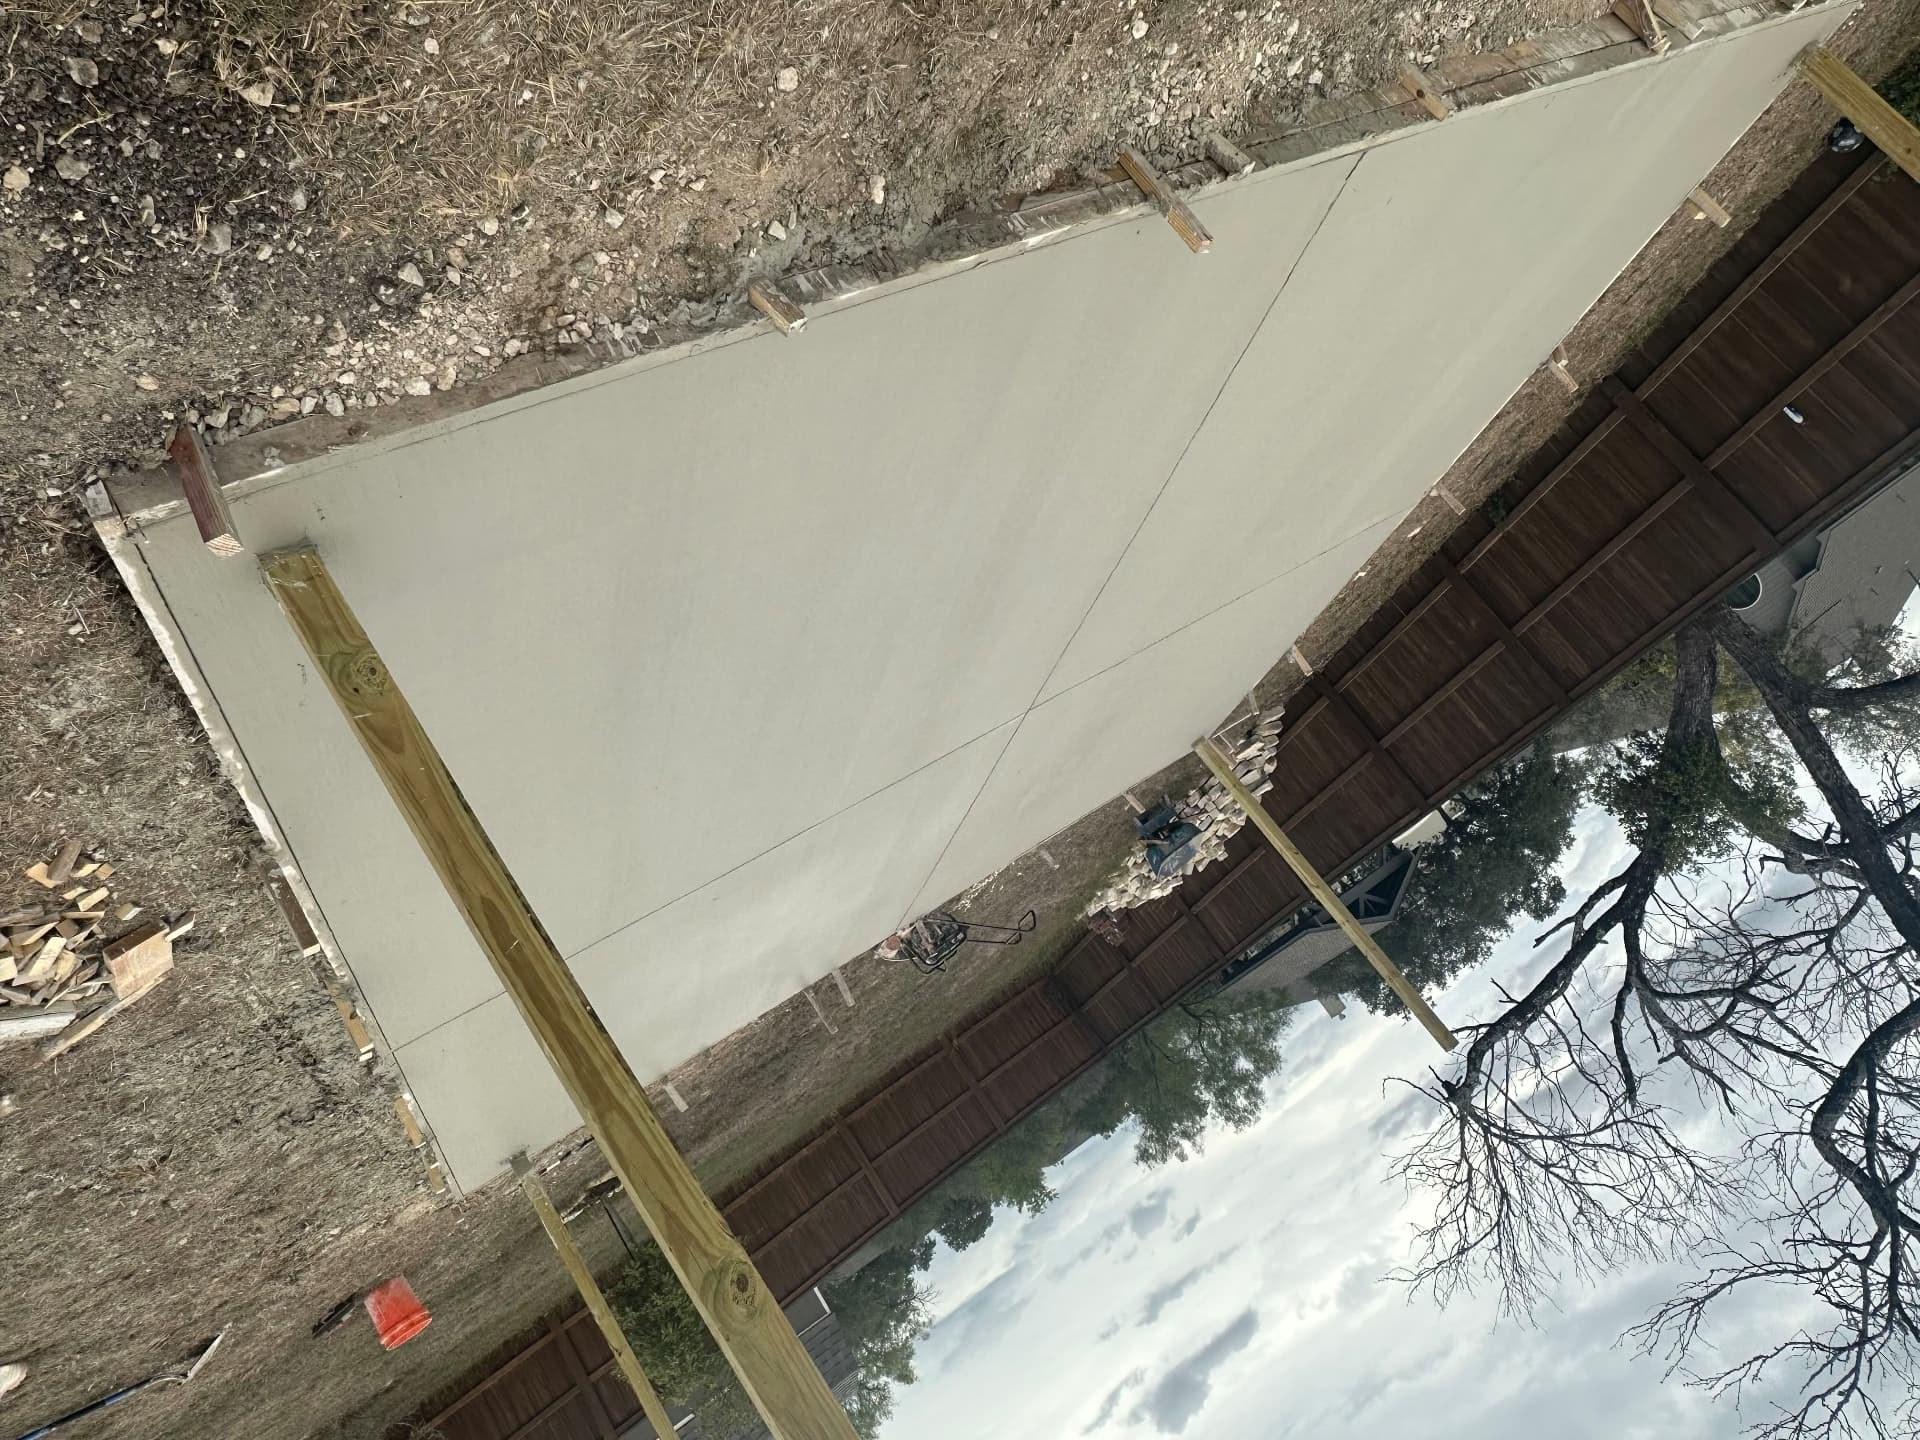
A smooth trowel or light broom finish is applied, then the slab is cured so it reaches design strength without surface defects.
Forms are stripped, anchor bolts are set, and the foundation is ready for framing with clean edges and verified dimensions.
Residential and light commercial slabs poured to the engineer's stamped plan, with thickness verified at multiple points before the pour.
Formed footings, grade beams, and stem walls for additions, shops, garages, and porch extensions.
Cable layout or rebar mats tied on chairs to spec, with moisture barrier laps sealed and inspected.
Expansive clay soils in Bexar County shrink and swell with the season. Most failures we get called out to repair trace back to loose fill, no moisture barrier, or steel sitting on the ground instead of on chairs.
Before we mobilize you get thickness, PSI, rebar size and spacing, joint layout, and the compaction target in writing so nothing about the pour is a surprise.
A foundation is the one part of a building you can't fix cheaply later. Everything above it — walls, roof, doors that open properly, tile that doesn't crack — depends on a slab that was built flat, reinforced correctly, and set on ground that can actually carry it.
We build concrete foundations in San Antonio for new homes, room additions, detached garages, shops and light commercial buildings. That includes slab-on-grade foundations, footings and stem walls, grade beams, and preparation for post-tension or conventionally reinforced slabs, all built to the engineered plan for the project.
Foundation work is the least forgiving concrete there is, so we treat the parts you never see as the actual job: excavation, subgrade preparation, moisture barrier, steel placement and elevation control. The pour itself is the shortest part of the process and the least likely thing to go wrong when the prep was done right.
Often handled alongside concrete slab installation in San Antonio, site grading and compaction in San Antonio and excavation services in San Antonio.
Square, level and flat at the foundation stage is what keeps framing, doors, windows and finishes working the way they should for the life of the building.
Sticking doors, cracked tile grout and separating trim usually trace back to foundation movement, not to the trades that installed them.
Steel tied and chaired at the correct height inside the slab does its job. Steel lying on the ground under a pour does nothing.
A properly lapped and sealed vapor barrier under the slab keeps ground moisture out of the building envelope and the flooring above it.
We build to the stamped drawings — thickness, beam depth, steel size and spacing — and give you documentation of what went in.
Layout, steel and elevations are checked before the pour so the inspection is a formality rather than a scramble.
We start with the engineered drawings and any soils report so we're pricing and building the actual specified foundation, not a generic slab.
We look at the site, access, existing grade and drainage, then provide a written scope covering excavation, base, steel, thickness and elevation.
The pad is cut, unsuitable material is removed, and select fill is placed and compacted in lifts to the specified density.
Perimeter forms are set to elevation, grade beams and footings are excavated to depth, and the vapor barrier is placed with laps sealed.
Rebar or post-tension cable is placed to plan on chairs, under-slab plumbing is coordinated and sleeved, and everything is checked before anyone calls a truck.
Concrete is placed and consolidated, screeded to elevation, floated and finished, then cured properly so the slab reaches strength as intended.
Concrete strength is mostly a solved problem — the mix arrives from a plant and it is what the ticket says it is. What varies from job to job is the ground it sits on and how carefully the steel and elevations were handled. That's where good foundation work separates from cheap foundation work.
Fill has to go in at the right moisture and in controlled lifts to reach density. Dry-dumped fill never compacts properly no matter how many passes a roller makes over it, and a soft spot under a slab becomes a crack line above it. Proof-rolling the pad before forms go in catches that while it's still easy to fix.
Items we confirm before the pour on every foundation:
We build foundations across San Antonio and the surrounding metro, including Boerne, Bulverde, Helotes, Schertz, Cibolo, Converse, New Braunfels and rural sites throughout Bexar County and nearby counties.
The defining condition in much of this region is expansive clay soil. It takes on water and swells during wet stretches, then shrinks back during long dry spells. That cycle is why foundation design here often calls for specific reinforcement, beam depths and moisture detailing — and why we build to the engineer's stamped plan rather than a standard we made up.
Site conditions vary widely. Some lots hit rock close to the surface and need breaking; others are deep fill that needs to come out. We evaluate the actual site before pricing, and if a geotechnical report exists for the property, we build to it and hand back the documentation you'll want at inspection.
For new homes, structural additions and most permitted buildings, a stamped engineered design is typically required. We build to the engineer's plan and coordinate with them during construction. If you don't have one yet, we'll tell you where the project likely stands.
Post-tension slabs use steel cables tensioned after the concrete cures; conventionally reinforced slabs use rebar mats and beams. Which one is used is a design decision made by the engineer for your soil and structure, not a preference we impose.
It depends on size, site conditions, how much dirt work is needed, plumbing coordination and inspection scheduling. We give you a realistic sequence and duration in the estimate rather than a generic number.
Yes. Additions require careful tie-in detailing to the existing foundation, which is typically specified by an engineer. We build the connection to that detail rather than improvising it in the field.
Common contributors include soil moisture change, inadequate compaction under the slab, poor drainage around the structure, and plumbing leaks under the slab. Determining which one applies requires looking at the specific property.
There's no meaningful square-foot number that applies to every project. Cost depends on the engineered design, how much excavation and select fill the site needs, beam layout, steel, access and plumbing coordination. We price from the actual plan and the actual site.
Send us your plans, or tell us what you're building and where. We'll evaluate the site, review the engineered design, and give you a written estimate covering excavation, base, steel and the pour.
Tell us what you are building in the San Antonio area. We will walk the site, check soil, drainage, and access, and send a written scope you can actually compare against other bids.
Pick a time that works for you. We will come measure the site, check drainage and access, and send a written quote.