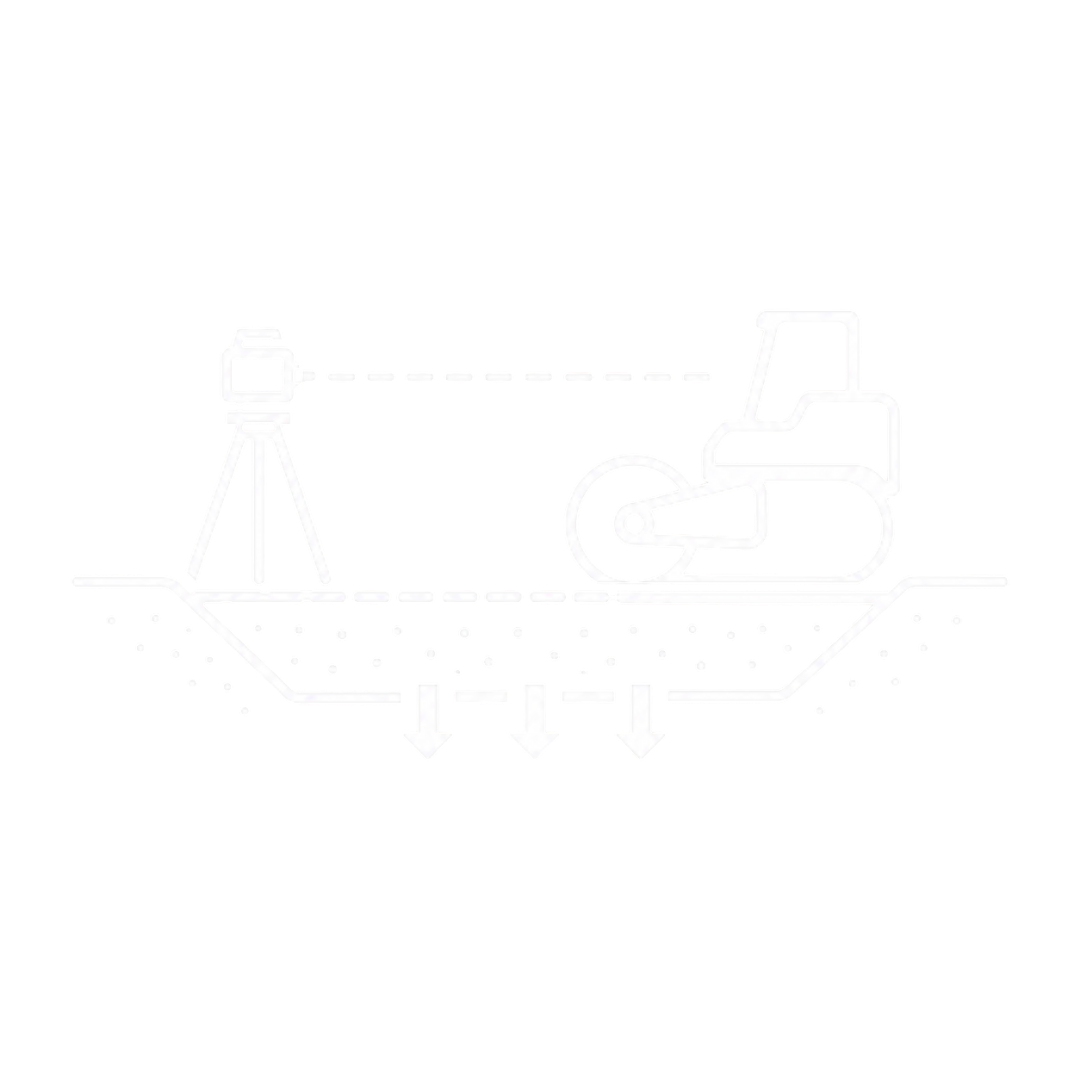
Mark Wall Location
The wall line is staked and strung at the base of the slope so the finished wall follows a straight, planned path.
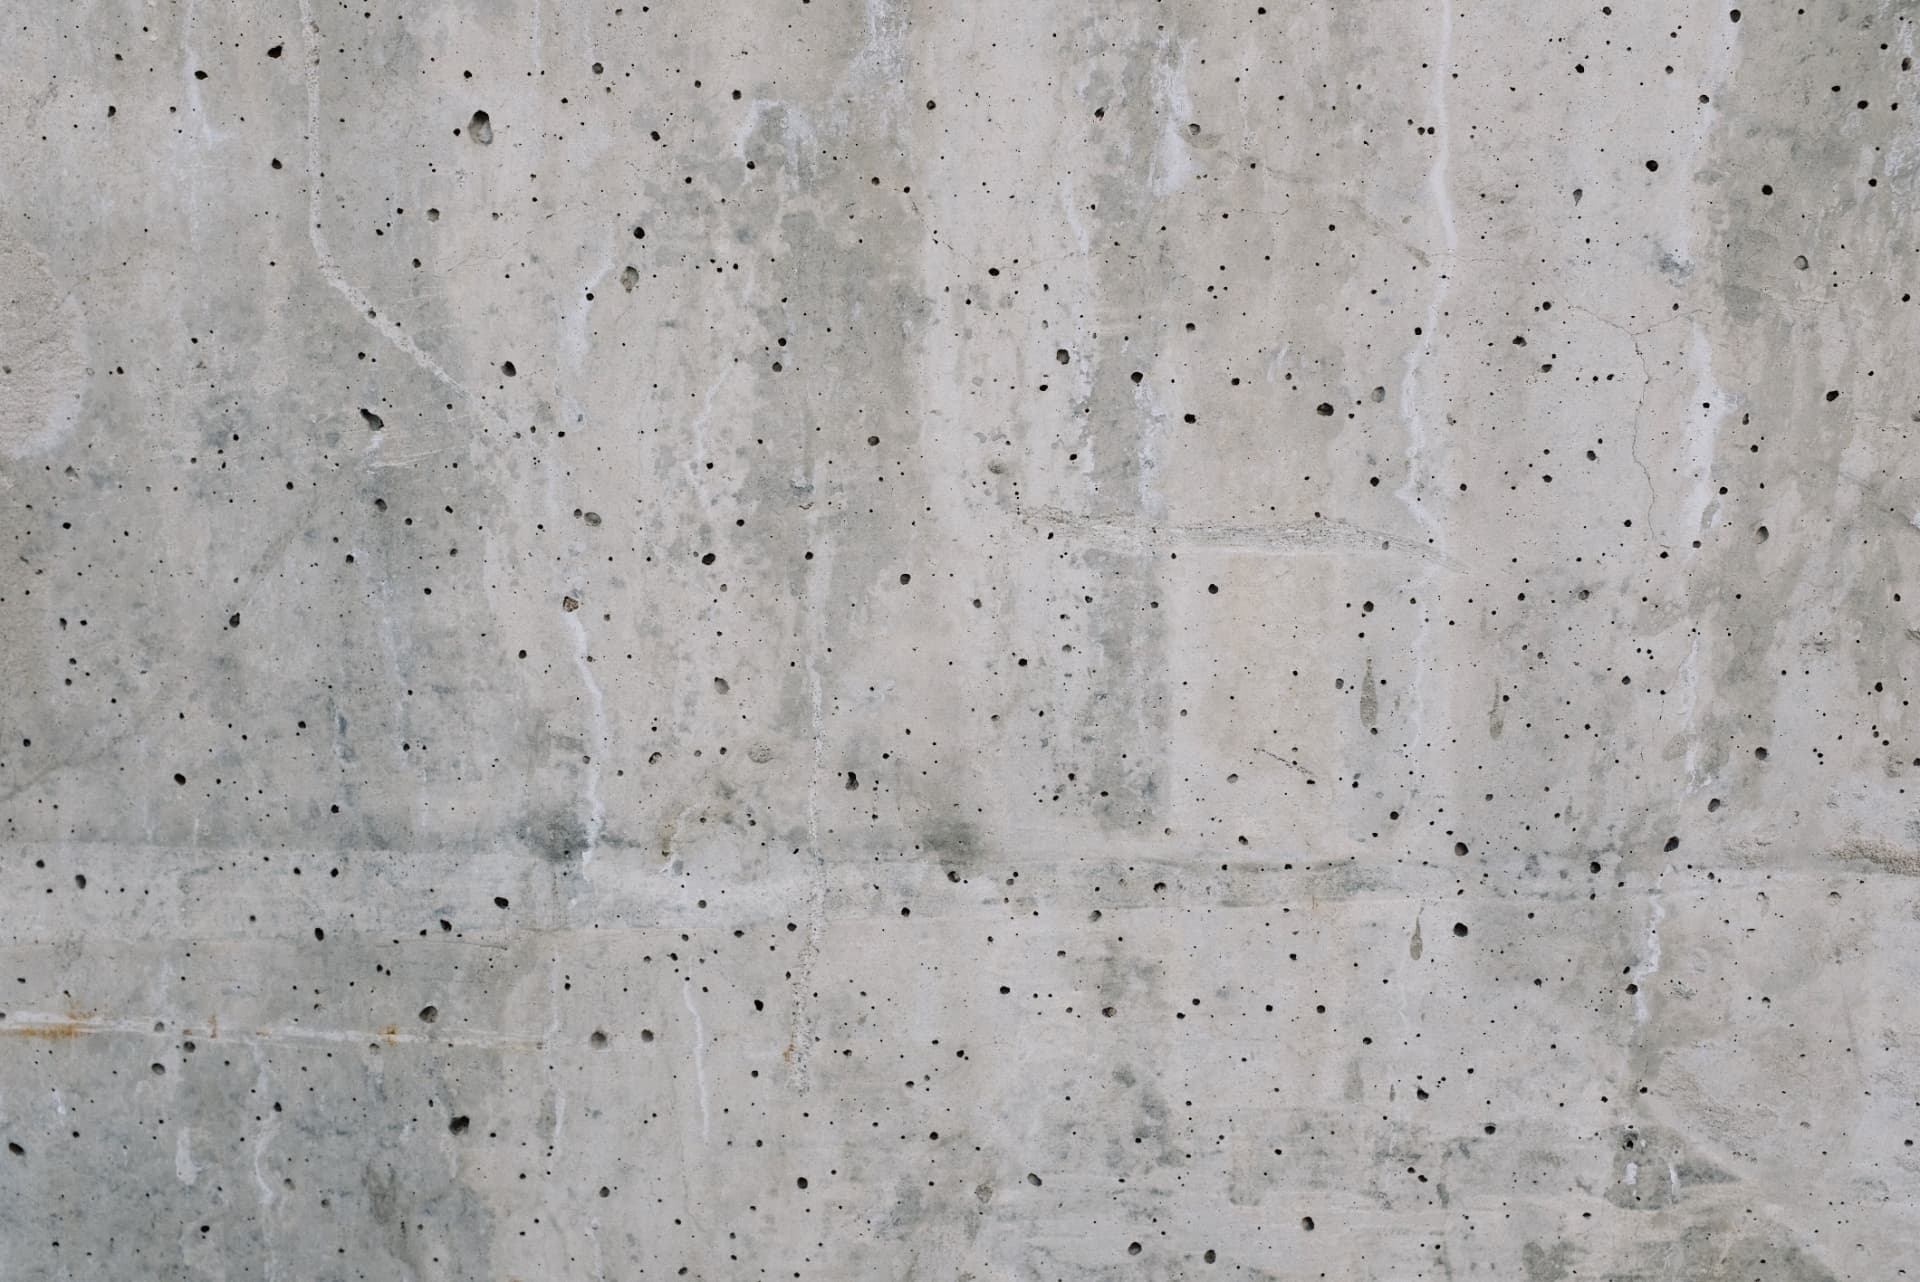
A retaining wall has to carry the load behind it, not just look good from the front. We build the drainage, reinforcement, and compaction into the wall so the soil pressure does not push it over in five years.
Most quotes back in 24 hours.
A retaining wall is only as strong as the drainage and reinforcement behind it. Drag the timeline to see the full sequence — mark, trench, base, first course, drainage, courses, geogrid, backfill, caps, and final grade.
The wall line is staked and strung at the base of the slope so the finished wall follows a straight, planned path.
A level trench is dug to the specified depth, with the front cut made clean so the first course starts on a solid, flat base.
Crushed aggregate is placed in the trench and compacted flat, giving the wall a stable footing that drains water away.
The first row of retaining wall blocks is leveled individually; every course above it depends on this row being right.
A perforated drain pipe and clean stone are placed directly behind the wall to relieve hydrostatic pressure before it builds.
Blocks are stacked in a running bond with a slight batter, course by course, keeping the wall plumb and the face straight.
Horizontal geogrid sheets are embedded between courses and extend back into the reinforced soil zone to lock the wall in place.
Backfill is placed in lifts and compacted behind the drainage zone so the reinforced soil acts as part of the wall system.
Cap units are set on the top course, leveled, and secured for a clean finished edge along the full wall length.
The grade behind and in front of the wall is restored with sod, ground cover, or hardscape to finish the site cleanly.
Mortar-free retaining wall systems built course by course with proper batter, drainage, and geogrid where the height requires it.
Perforated drain pipe, clean stone, and filter fabric placed behind the wall so hydrostatic pressure does not build up.
Topsoil, sod, or ground cover restored behind the wall with cap blocks set level across the top.
Most failures come from water trapped behind the wall, missing geogrid, or backfill that was not compacted in lifts. We address all three during construction, not after the wall leans.
Walls over a certain height or supporting a surcharge need a stamped design. We work with your engineer and build to the specified grid, block, and drainage details.
A retaining wall exists to hold back soil that would otherwise slide, erode or wash out. On sloped lots around San Antonio, that's the difference between a backyard you can use and a hill you can only look at — and between a driveway edge that stays put and one that keeps eroding after every heavy rain.
We build retaining walls for residential and commercial property throughout the San Antonio area, including segmental block walls, terraced walls on steeper slopes, walls that create level yard and patio space, and walls that support driveways, parking areas and landscaping.
A retaining wall is a structural element, not a landscaping feature. What holds it up over the long run is the base it sits on, the drainage behind it and the reinforcement built into the backfill. Walls that lean, bulge or fail almost always failed at one of those three points — not at the block.
Often handled alongside excavation services in San Antonio, site grading and compaction in San Antonio and construction site clearing in San Antonio.
Cutting into a hill and holding it back creates flat yard, patio or parking area where there wasn't any.
Bare slopes lose soil every time it rains hard. A wall with proper drainage holds the soil and directs the water.
Walls keep soil from moving against foundations, driveways and slabs, and keep the ground under them from washing out.
Terraces and raised beds give a yard structure and make maintenance far easier than mowing and trimming a steep bank.
A properly built wall includes drainage that collects and directs water rather than letting it pool behind the structure.
A segmental block wall built with correct base, drainage and reinforcement needs very little attention once it's finished.
We look at wall height, what's above and below it, and where water travels across the site — because the water is what determines the drainage design.
You get the wall layout, block type, height, drainage detail and any reinforcement in writing, along with whether an engineered design is likely required.
A leveling trench is cut below finished grade and filled with compacted base material. This buried base course is what keeps the wall straight for decades.
The bottom course is leveled block by block, both front-to-back and along the run. Everything above it inherits whatever this course gets wrong.
Perforated drain pipe and clean stone go in behind the wall with filter fabric, and courses are stacked with the correct setback as backfill is compacted in lifts.
Geogrid is installed at the specified intervals where the height requires it, caps are set and secured, and the area behind and in front of the wall is graded and restored.
Soil is heavy. Saturated soil is much heavier, and water trapped behind a wall pushes on it with pressure the block was never meant to resist by itself. That's the single most common reason retaining walls fail — not the block quality, not the pattern, but water that had nowhere to go.
That's why a proper wall includes a drain pipe behind the base, clean stone backfill for water to move through, and filter fabric keeping soil out of the stone. It's also why backfill gets compacted in lifts as the wall goes up rather than pushed in all at once at the end.
Other factors that determine whether a wall lasts:
We build retaining walls in San Antonio and the surrounding communities, with a lot of work in the hillier areas — Boerne, Bulverde, Helotes, Stone Oak, Timberwood Park, Fair Oaks Ranch and out toward New Braunfels.
Lots on the north and northwest side of the metro frequently have real elevation change, and a good number of them hit limestone during excavation. Rock affects how the base trench gets cut and sometimes how the wall is laid out, which is why we look at the site before pricing rather than quoting from a photo.
The rainfall pattern here matters too. Long dry stretches followed by heavy downpours send a lot of water down a slope in a short time, and a wall built without real drainage behind it is being asked to hold saturated soil during exactly those events.
Walls above a certain height, or walls supporting a load such as a driveway or structure above them, generally require a stamped engineered design. We'll tell you during the estimate whether we believe yours falls into that category so you can confirm with your local jurisdiction.
Most commonly, water pressure behind the wall with no drainage, missing reinforcement, or backfill that was never compacted. Determining which one applies decides whether the wall can be repaired or needs rebuilding.
It depends on how much movement has happened and why. Minor issues caught early can sometimes be corrected; a wall that's bulging or has blocks displaced usually needs to come apart and be rebuilt with proper drainage and reinforcement.
Segmental block systems are the most common for residential walls because they're durable and allow proper drainage detailing. The right choice depends on wall height, load and the look you want, and we'll go through the options during the estimate.
Height limits depend on the wall system, the soil, what's above the wall and local requirements. Taller slopes are often better handled with terraced walls than with one tall wall.
It varies with length, height, excavation difficulty, whether rock is encountered and how much backfill and grading is involved. We give you a realistic schedule with the written estimate.
Tell us about the slope you're dealing with, roughly how long and tall the wall needs to be, and whether an existing wall is failing. We'll come look at the site, check drainage, and give you a written estimate.
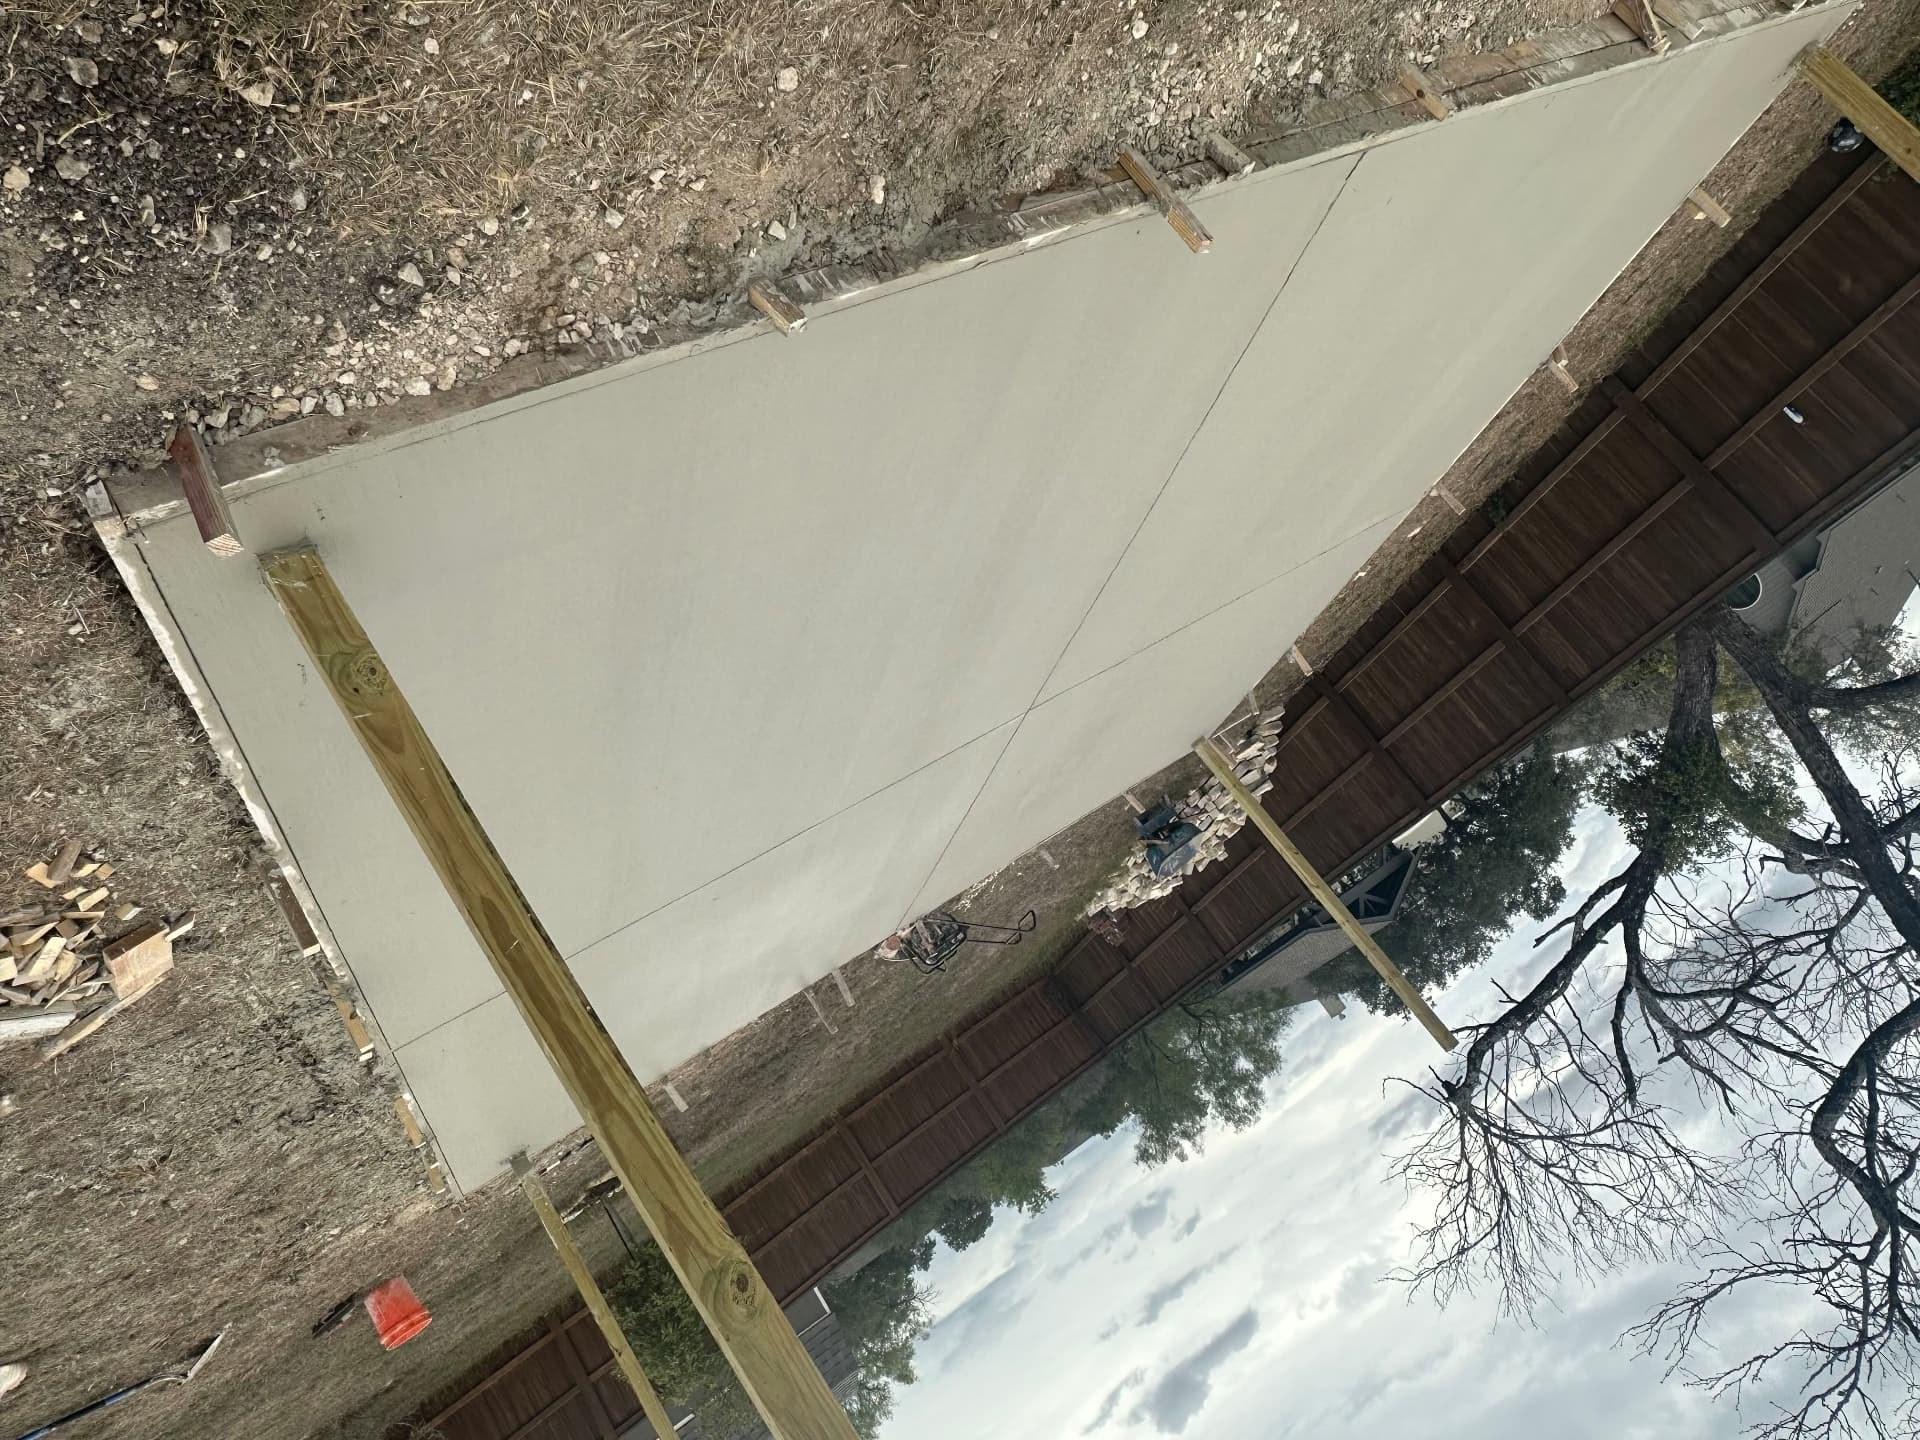
Tell us what you are building in the San Antonio area. We will walk the site, check soil, drainage, and access, and send a written scope you can actually compare against other bids.
Pick a time that works for you. We will come measure the site, check drainage and access, and send a written quote.