Mark the Patio
The patio footprint is staked and outlined beside the house so the finished slab lands exactly where the plan calls for it.
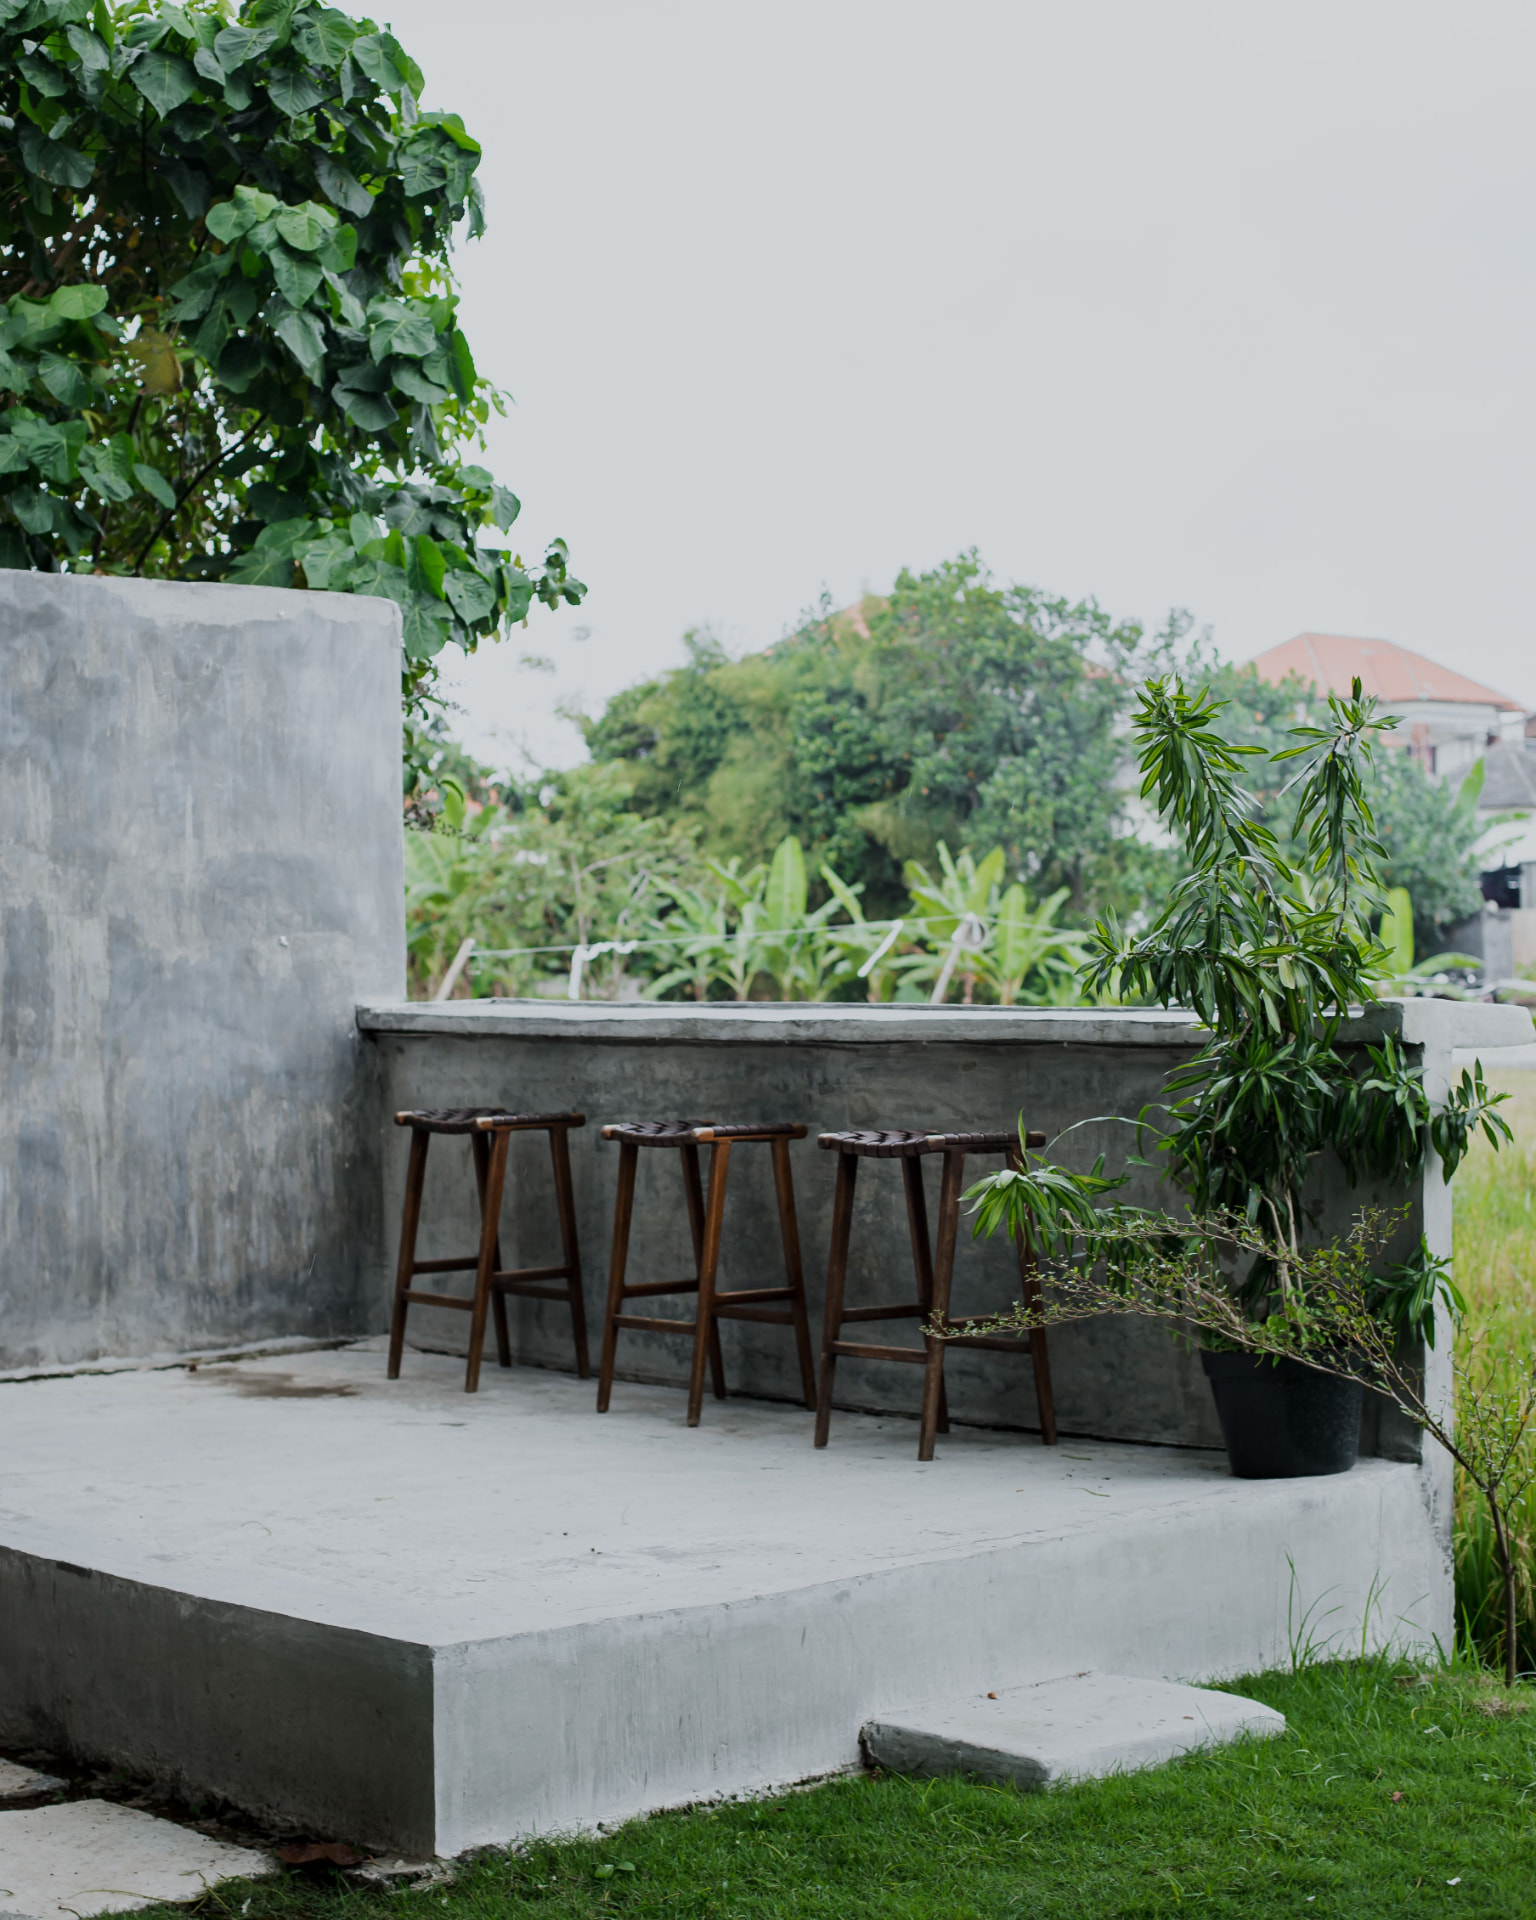
Patios, pool decks, grill pads, and A/C aprons are the flatwork people live on every weekend. Flat means measured flat, with slope carried away from the structure and a finish that is not slick when it is wet.
Most quotes back in 24 hours.
A patio has to drain away from the house and stay flat under furniture and foot traffic. Drag the timeline to see the full sequence — mark, excavate, prep, form, steel, pour, finish, and reveal.
The patio footprint is staked and outlined beside the house so the finished slab lands exactly where the plan calls for it.
Grass and topsoil are stripped to the correct depth, giving the slab room for base material and the concrete itself.
Aggregate base is placed, graded for drainage away from the structure, and compacted so nothing settles after the pour.
Perimeter forms are set to the exact elevation and slope, then staked so they stay true while concrete is placed.
Rebar or wire mesh is laid on chairs and tied to the engineer's spacing so steel ends up in the middle of the slab.
Concrete is placed and spread throughout the patio in one continuous operation to avoid cold joints.
The surface is leveled, edged, control-jointed, and broom-finished for a flat, safe outdoor living surface.
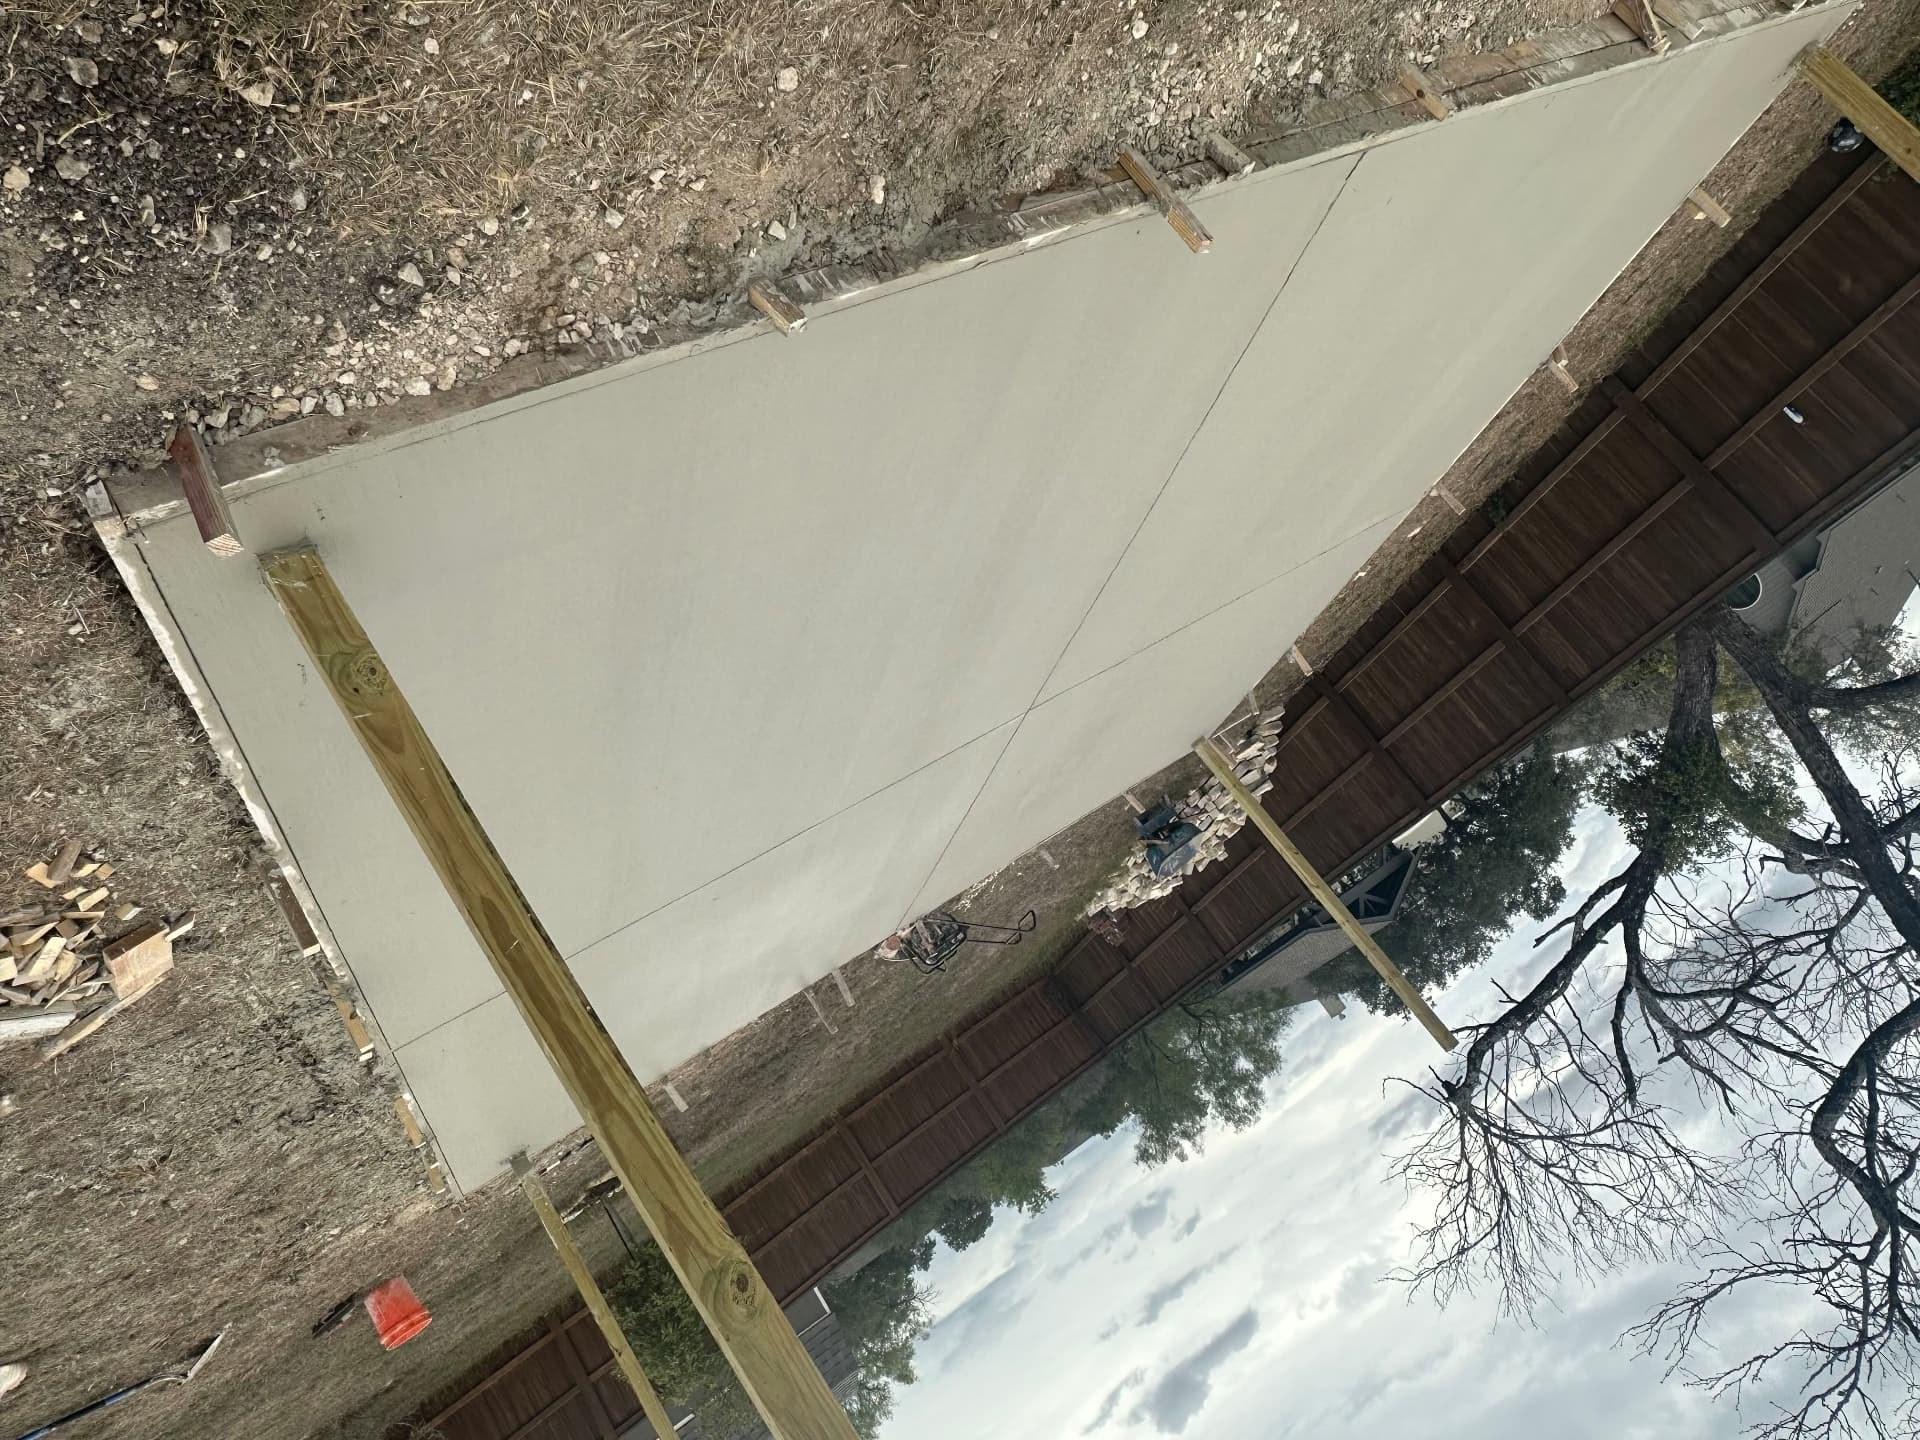
Forms are stripped to reveal the finished patio with clean lines, proper slope, and a surface ready for furniture and foot traffic.
New patios and additions to existing slabs, doweled and jointed so the tie-in stays tight.
Slip-conscious finishes around water with drainage away from the house.
A/C pads, shed pads, grill pads, dumpster pads, and garage aprons.
Broom, sponge, and salt finishes for traction; smooth trowel only where it belongs, which is almost never outdoors in the sun.
Summer pours get scheduled early, and slabs are cured, not just left to flash off, so the surface does not craze.
A concrete patio is the cheapest square footage you'll ever add to a house. It doesn't need a roof, walls or a permit in most backyard cases, and it turns unused grass into space you actually sit in. Around San Antonio, where people are outside most of the year, a patio often gets more use per square foot than a spare bedroom.
We pour patios, patio extensions, pool decks, grill pads, fire-pit surrounds, shed pads, A/C pads and garage aprons — all the flat concrete that makes a yard usable. That includes pouring a first patio on a bare backyard, extending a builder-grade slab that was always too small, and replacing a cracked patio that's become more eyesore than gathering space.
The difference between a patio that feels great and one that annoys you is mostly in details you can't see once it's finished: whether it drains away from the house, whether the finish is slick when wet, and whether the joints were cut where they should have been. That's the part we spend time on.
Often handled alongside decorative and stamped concrete in San Antonio, concrete slab installation in San Antonio and concrete sidewalk and walkway installation in San Antonio.
A flat, clean surface is what makes furniture, a grill, a dining table or an outdoor kitchen possible. Grass and dirt don't support any of that well.
Most builder patios fit a small table and nothing else. Sizing the slab around a table, a seating area and a walking lane changes how you use the yard.
Unlike pavers, there are no joints to re-sand and no individual pieces to lift and reset. Sweep it, rinse it, reseal decorative finishes on a schedule.
Stamped patterns, integral color, borders and exposed aggregate give you the look of stone or tile on a single monolithic slab.
A patio eliminates the worn dirt path behind the back door and cuts the area you have to maintain.
Pergolas, outdoor kitchens and fire features all need a properly built slab underneath. Building it right the first time keeps those options open.
We look at the space, talk through how you want to use it, and mark out a footprint so you can see the size in real life before committing to it.
You get square footage, thickness, reinforcement, finish and any drainage work in writing so you can compare it against anything else you're looking at.
Sod and topsoil come out, the subgrade is compacted, and base material is added and compacted where it's needed.
Forms are set to the shape you approved, with slope carried away from the house. This is the step that decides whether you get puddles later.
Steel is tied and supported, concrete is placed and screeded flat, then floated and finished in the texture you chose.
Control joints are cut on a layout that fits the shape of the patio, the slab is cured, forms are stripped, and the site is cleaned up before we walk it with you.
The most common regret we hear is size. People go a foot or two bigger than the old patio and find out a dining table plus pulled-out chairs plus a walking lane takes more room than it looks like on paper. Before you settle on dimensions, physically set out the furniture you plan to use and add walking space around it.
Shade is the other one. A slab that gets full west sun is unusable from May through September no matter how nice it looks. Orientation, a future pergola, or placing the patio where the house already throws afternoon shade all matter more here than the finish you pick.
A few things worth deciding before we form:
We pour patios and flatwork for homeowners in San Antonio, Alamo Heights, Stone Oak, Helotes, Boerne, Schertz, Cibolo, Converse, New Braunfels and the surrounding area.
Weather drives a lot of the scheduling here. Summer pours are set early in the day so the slab isn't finished in peak heat, and curing is treated as an actual step rather than an afterthought — that's what keeps a patio surface from crazing and dusting during its first season.
Drainage deserves a mention too. Backyards in this area often have very little fall to work with, and after a heavy rain that shows up fast. We look at where water currently sits before we set a single form, because a patio poured to the wrong slope turns a damp corner into a permanent puddle.
Patio thickness depends on what will sit on it — furniture and foot traffic are a different load than a hot tub or an outdoor kitchen. We spec thickness and reinforcement for your specific plan and put it in the written estimate.
Usually yes, if the existing slab is in good shape. The new section is doweled into the old one so the two move together, and we plan the joint line so the tie-in looks intentional.
Concrete keeps gaining strength after it's finished. We give you specific timelines for walking on it and for placing furniture or heavy items at the end of the job, since it varies with the mix and the weather.
It depends on the pattern and the sealer. Around water we use textures and sealer products chosen for traction. If you want a decorative look on a pool deck, tell us during the estimate so we spec the finish accordingly.
Pavers are individual units set on a base — they can be lifted and reset, but the joints need sand maintenance and can shift over time. A concrete patio is one continuous slab with control joints, less ongoing maintenance, and generally a lower installed cost for a large open area.
Requirements vary by jurisdiction and by what you're building, especially if a structure or roof is involved. We'll flag anything we think applies to your project during the estimate so you can confirm with your local building department.
Tell us roughly how big you want the patio, what you plan to put on it, and whether there's an existing slab. We'll come measure the space, talk through layout and finish options, and send you a written estimate.
Tell us what you are building in the San Antonio area. We will walk the site, check soil, drainage, and access, and send a written scope you can actually compare against other bids.
Pick a time that works for you. We will come measure the site, check drainage and access, and send a written quote.